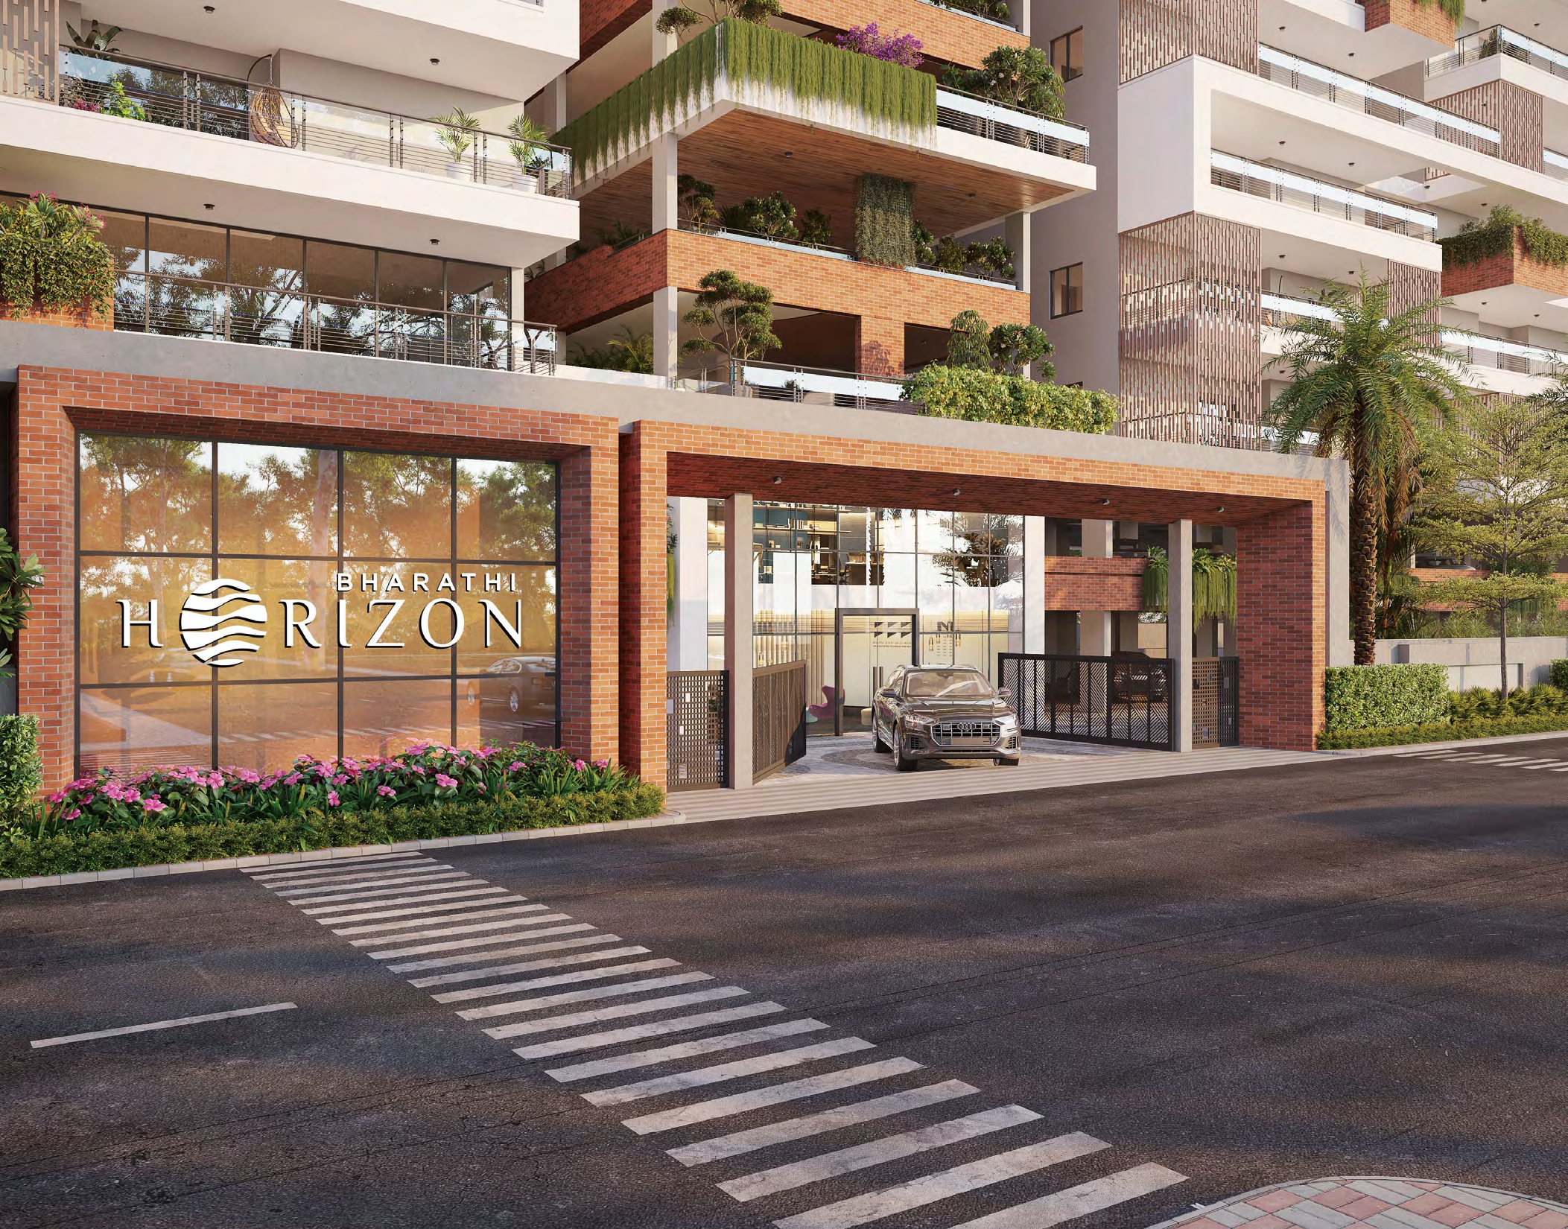
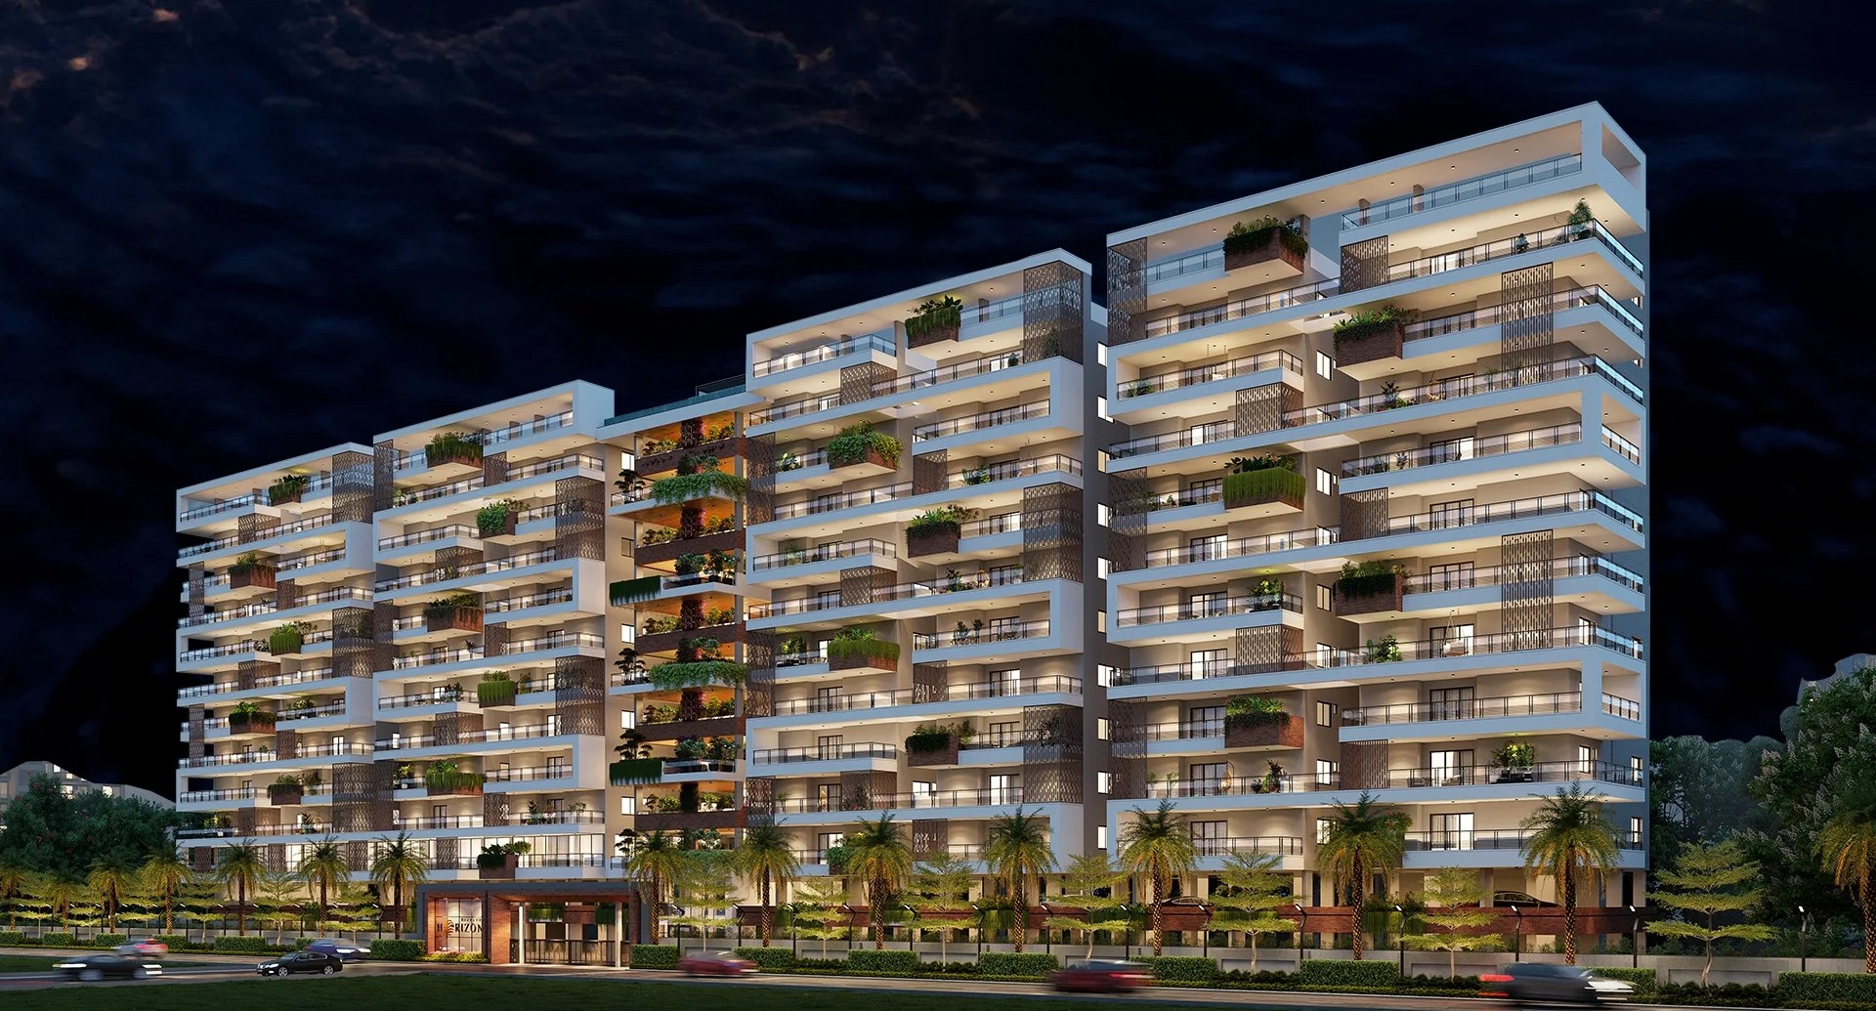
Bharathi Horizon luxury residences at Suchitra Circle, Hyderabad
WHERE LUXURY MEETS THE ART OF LIVING RERA NO: P02200006340

Rise Up To Extraordinary Living

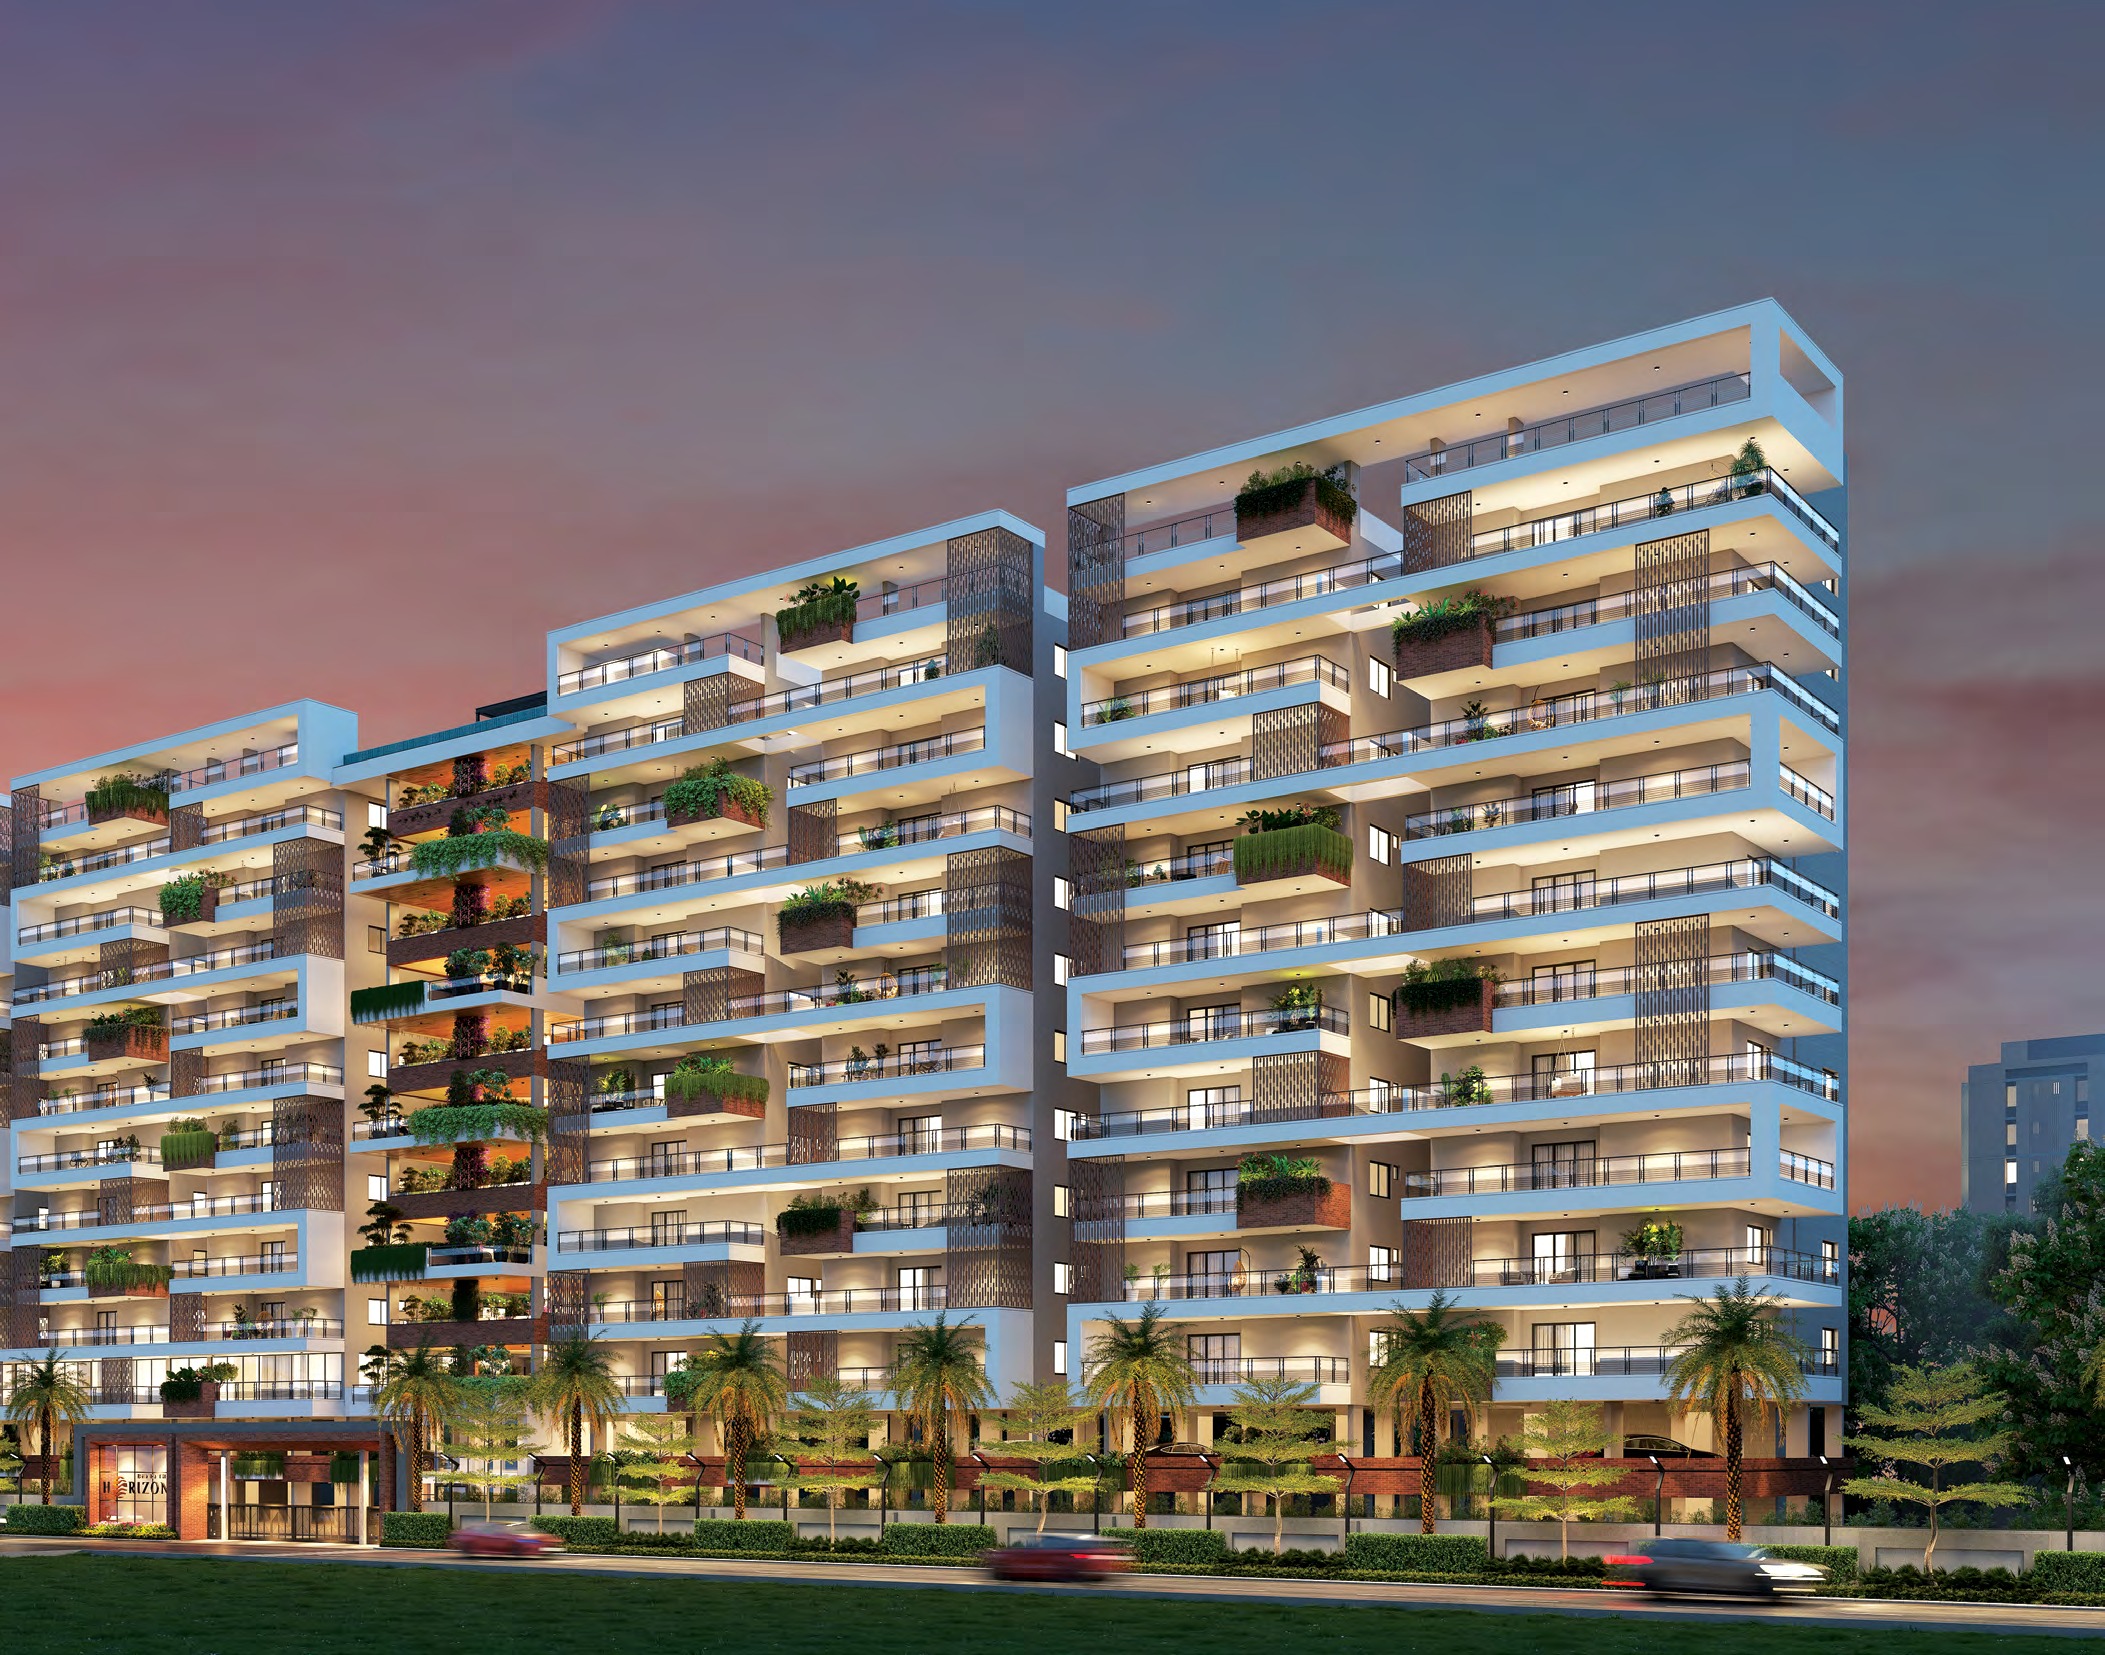
An iconic, gated community of ultra-spacious 3 BHK luxury residences (1,945 – 2,400 SFT) crafted with a signature landscaped garden on every floor, rooftop infinity pool, and clubhouse at Suchitra Circle / Kompally.


8 + 2 Iconic Floors
126 Exclusive Units
3 BHK 1945 - 2400 SFT
100% Vastu (East/West)
Floor Gardens Every Single Level
Sky Infinity Pool Level 10 Rooftop Deck
Suchitra X Roads 2 Mins to Highway 44
TG-RERA Approved P02200006340

Floor Gardens

Central landscape garden on every floor

Sky Infinity Pool

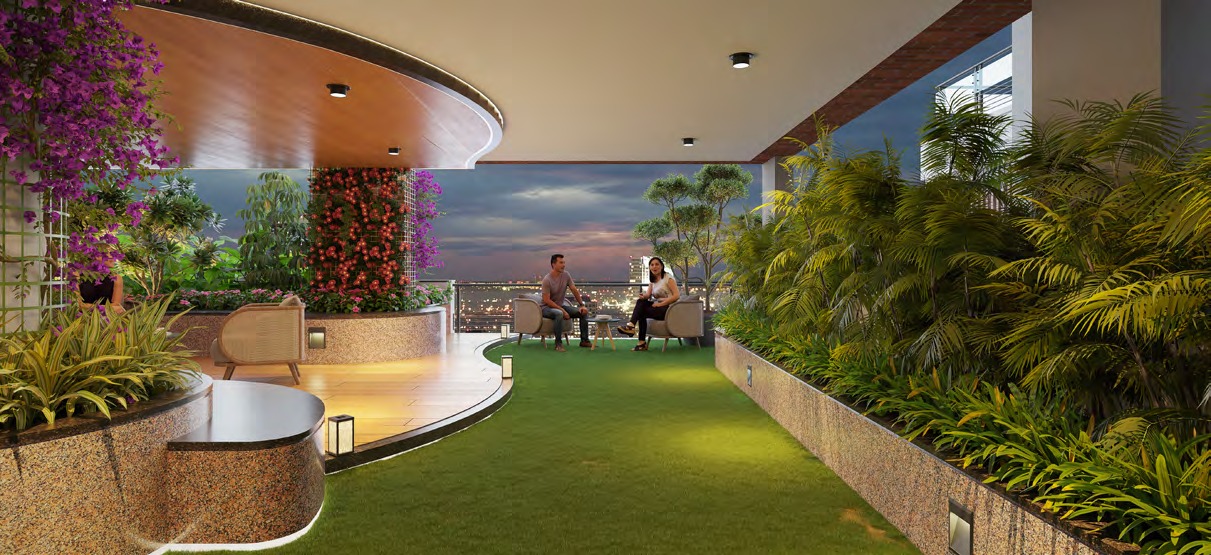
Terrace swimming pool with open decks

100% Vastu

East & West facing with zero dead space

EV Charging & DG

100% power backup & EV station in stilt

Signature Features & Exclusive Privileges

Engineered to give discerning homeowners an unmatched blend of privacy, nature, and architectural luxury.

01

Landscaped Garden on Every Floor

A first-of-its-kind architectural feature in the Kompally-Suchitra belt. Experience biophilic vertical living with fresh oxygen, greenery, and serene garden pockets right outside your doorway on every residential level.

Bio-Climatic Design
03

Low-Density Standalone Tower

With only 126 residences across 7,476 sq. yards, Horizon ensures maximum land share (UDS), minimal crowding, faster elevator access, and exceptional privacy compared to mega congested townships.

High UDS & Exclusivity
04

100% Vastu Compliant 3 BHKs

Strictly East and West facing homes designed as per classical Vastu Shastra. Perfectly placed kitchens (Agneya), master suites (Nairuthi), and living spaces with optimal cross ventilation and natural illumination.

Zero Vastu Compromise
05

Expansive 1,945 – 2,400 SFT Layouts

No cramped compact units. Every apartment offers generous drawing rooms, separate formal dining, expansive family lounges, king-sized bedrooms with attached baths, dedicated puja room, and utility wash balconies.

Grand Living Dimensions
06

EV Ready & Eco-Sustainable

Equipped with electric vehicle (EV) charging infrastructure at the stilt level, solar PV generation for common area lighting, dedicated water softening plant (WTP), and an on-site Sewage Treatment Plant (STP).

Future-Proof Infrastructure
07

100% DG Power Backup & Security

100% generator power backup with AMF panel for units and common areas (except heavy geyser/AC). 24/7 CCTV surveillance, biometric staff access, panic buttons, and intercom connected to security.

Uninterrupted Living
08

Strategic Suchitra & Kompally Hub

Prime address at Petbasheerabad: 2 minutes to Suchitra Circle & NH-44, 8 minutes to ORR Exit 6 & 7, 10 minutes to the upcoming Kandlakoya Gateway IT Park, surrounded by leading international schools and multispecialty hospitals.

High Growth Location

Master Plan & 3D Unit Floor Plans

Explore typical floor plate configurations, detailed area statements, and photorealistic 3D isometric cutaways.
Select Unit Configuration:
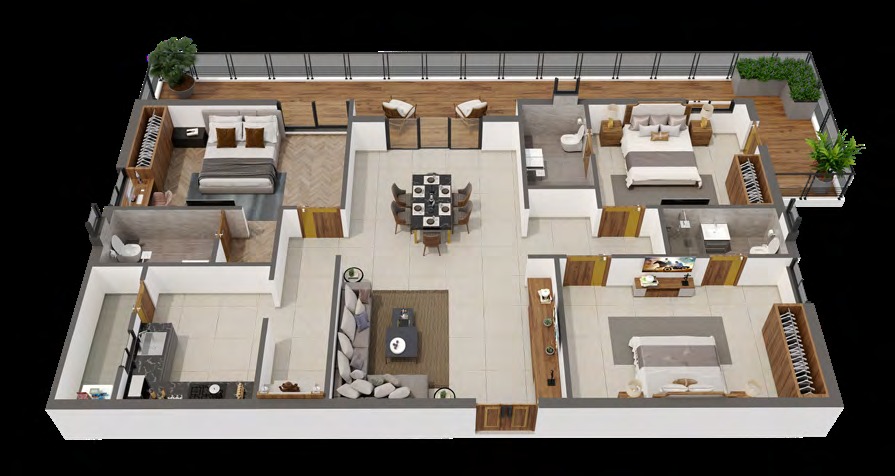
Flat 09 3D Floor Plan - 2400 SFT East Facing
EAST FACING 3 BHK LUXURY RESIDENCE

Flat No: 09 · 2,400 SFT

The crown jewel corner layout featuring grand foyer entry, palatial drawing room, expansive dining area, triple master suites, private sit-out balconies, and dedicated puja & utility wash areas.

Saleable Area 2,400 SFT
Plinth Area 1,920 SFT
Carpet Area 1,802 SFT
Balcony & Utility Included
Floor Plan Inclusions:
1. Drawing Room 2. Kitchen 3. Wash Area 4. Toilets (3 Attached) 5. Children Bedroom 6. Sit-out Balconies 7. Guest Bedroom 8. Master Bedroom 9. Living Room 10. Dining Hall 11. Puja Room

Typical Floor Plate (1st to 8th Floor)

13 Homes Per Floor thoughtfully aligned around central garden voids and high-speed elevator banks.
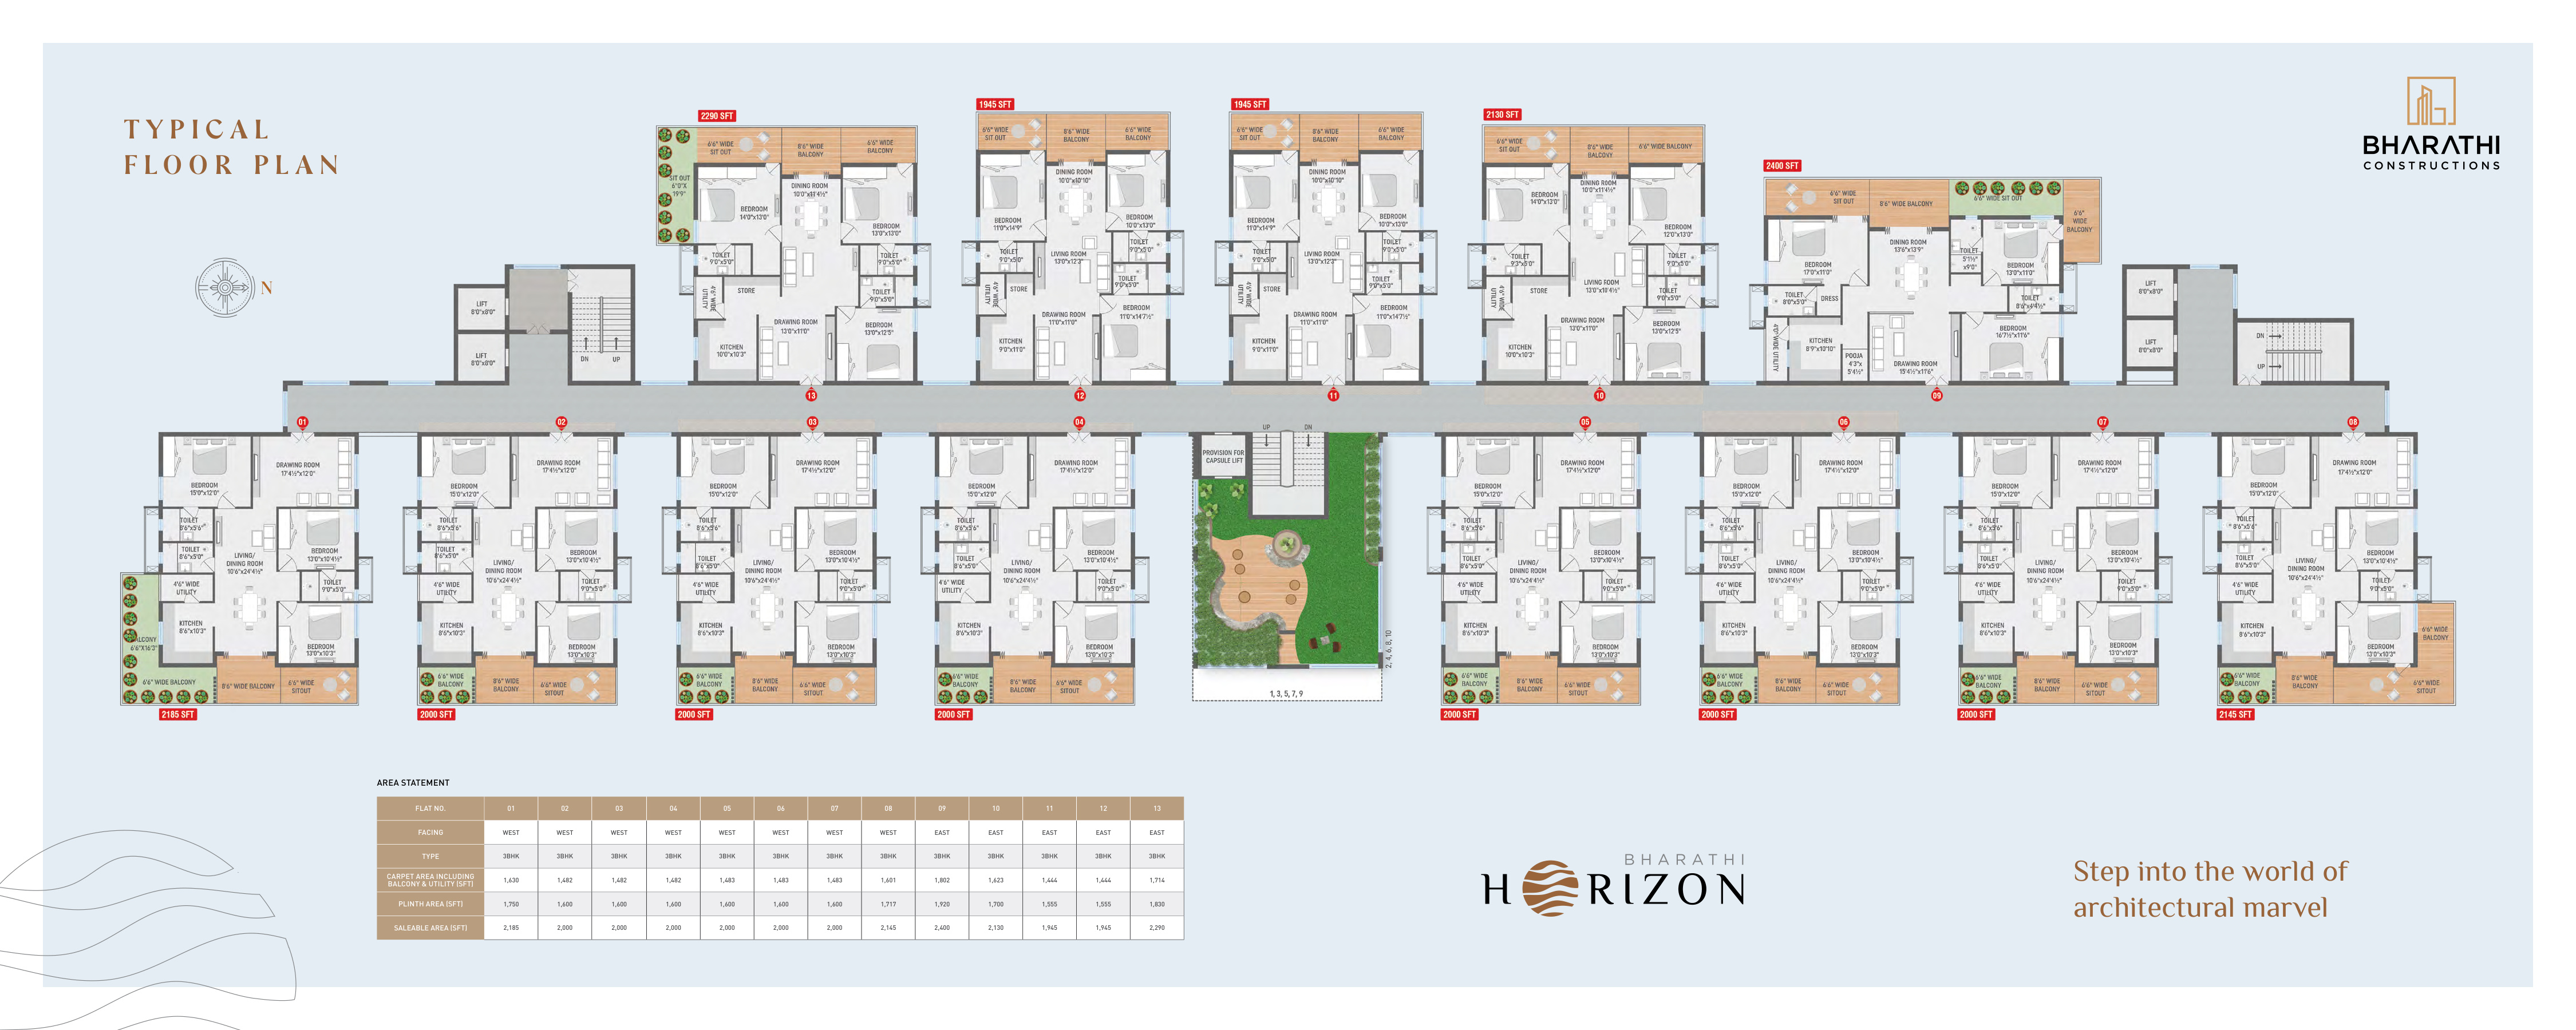
Bharathi Horizon Typical Floor Plan Spread
Click to Zoom Full Blueprint

Complete Area Statement

All dimensions as approved by TG-RERA No: P02200006340

Flat No. Facing Unit Type Carpet (SFT) Plinth (SFT) Saleable (SFT)
01 WEST 3 BHK 1,630 1,750 2,185
02 WEST 3 BHK 1,482 1,600 2,000
03 WEST 3 BHK 1,482 1,600 2,000
04 WEST 3 BHK 1,482 1,600 2,000
05 WEST 3 BHK 1,483 1,600 2,000
06 WEST 3 BHK 1,483 1,600 2,000
07 WEST 3 BHK 1,483 1,600 2,000
08 WEST 3 BHK 1,601 1,717 2,145
09 EAST 3 BHK 1,802 1,920 2,400
10 EAST 3 BHK 1,623 1,700 2,130
11 EAST 3 BHK 1,444 1,555 1,945
12 EAST 3 BHK 1,444 1,555 1,945
13 EAST 3 BHK 1,714 1,830 2,290
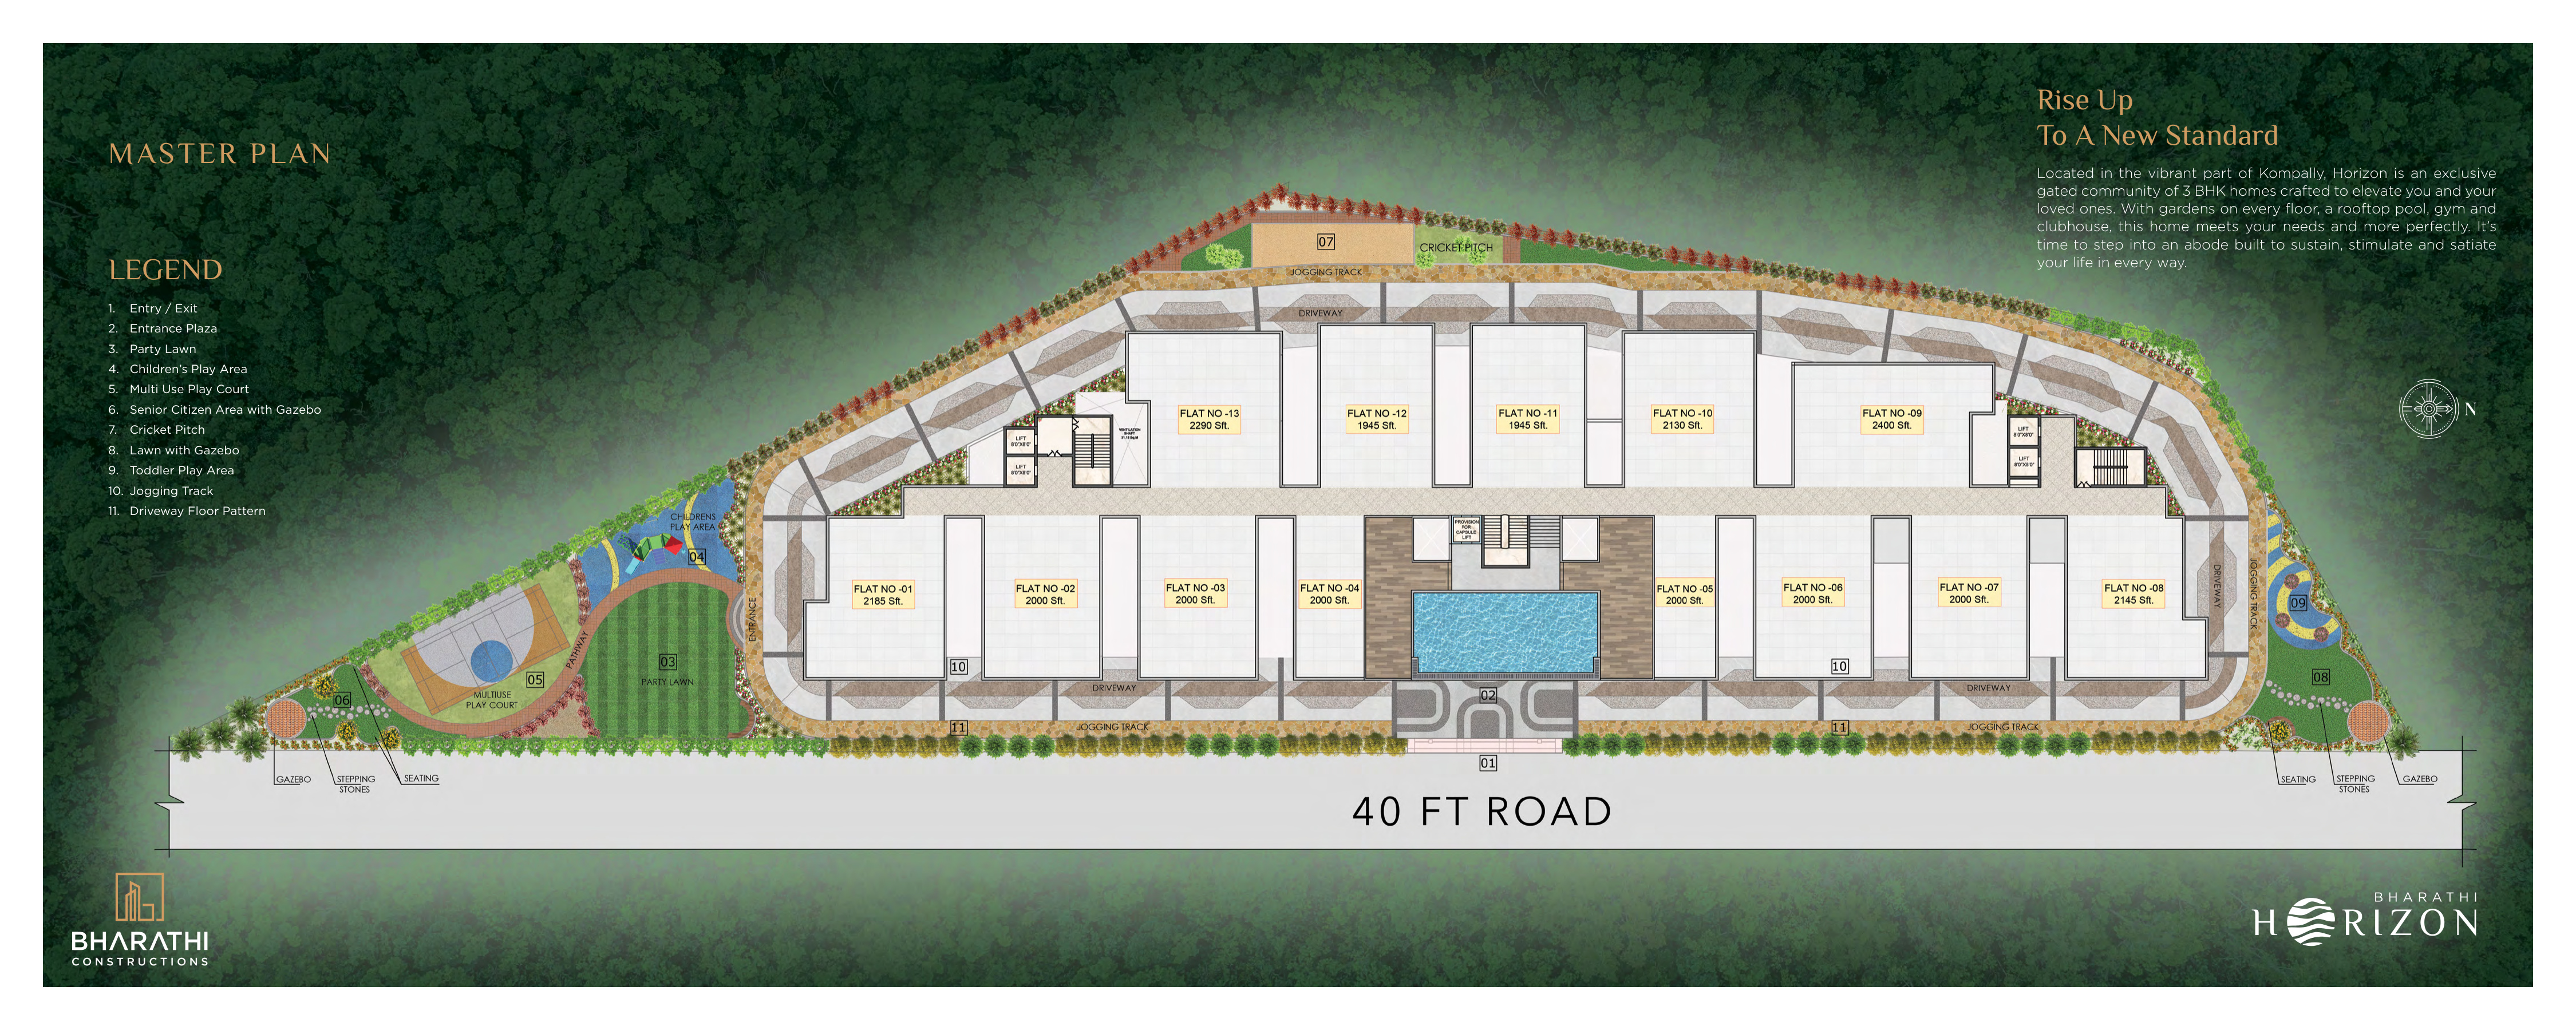
Bharathi Horizon Master Plan with Amenities Layout
Click to Zoom Master Plan

Master Plan Key & Site Amenities

Carefully zoned circulation pattern ensuring zero vehicular-pedestrian conflict, safe toddler zones, and expansive leisure landscapes.

  1. 1 Grand Entry / Exit Gate Complex
  2. 2 Designer Entrance Plaza & Security Cabin
  3. 3 Sprawling Party Lawn & Gathering Area
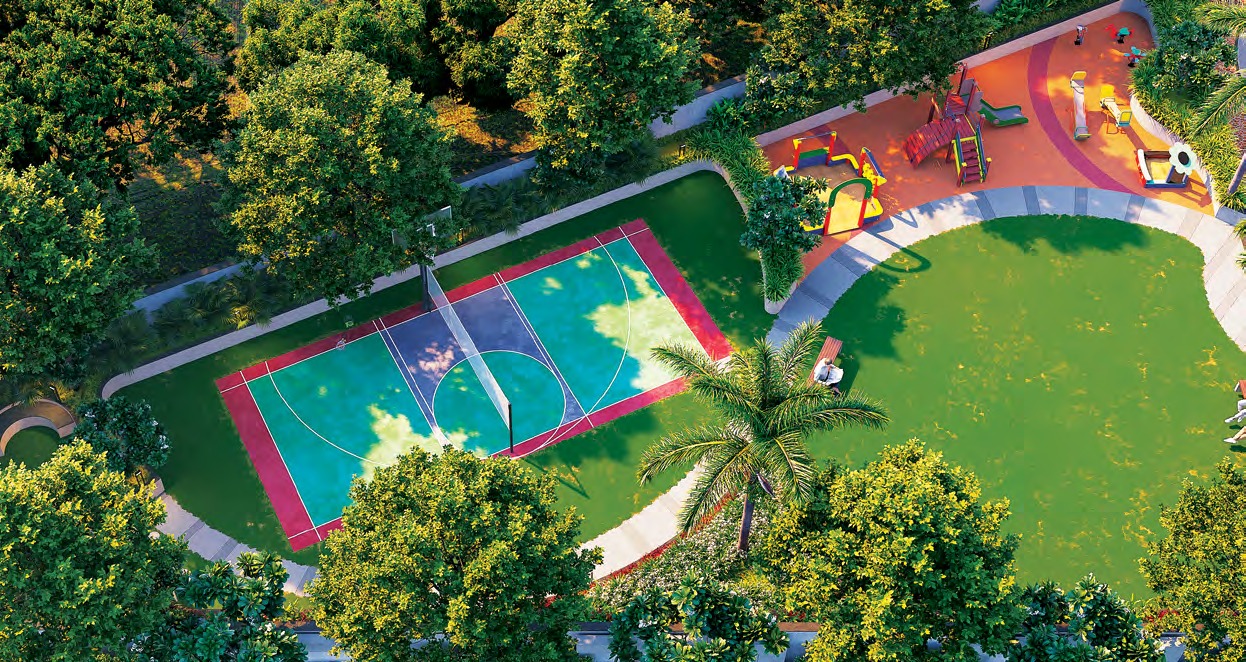
  4. 4 Dedicated Children’s Play Area with Safe Turf
  5. 5 Multi-Use Outdoor Play Court
  6. 6 Senior Citizen Rejuvenation Zone with Gazebo
  7. 7 Enclosed Cricket Pitch & Practice Nets
  8. 8 Central Green Lawn with Decorative Gazebo
  9. 9 Safe Toddler Play Area
  10. 10 Aesthetic Jogging & Walking Track
  11. 11 Patterned Driveway & Stilt EV Parking

Indulge in a World of Premium Amenities

Over 30+ lifestyle amenities thoughtfully curated across the ground podium, residential floor gardens, and the signature sky deck.
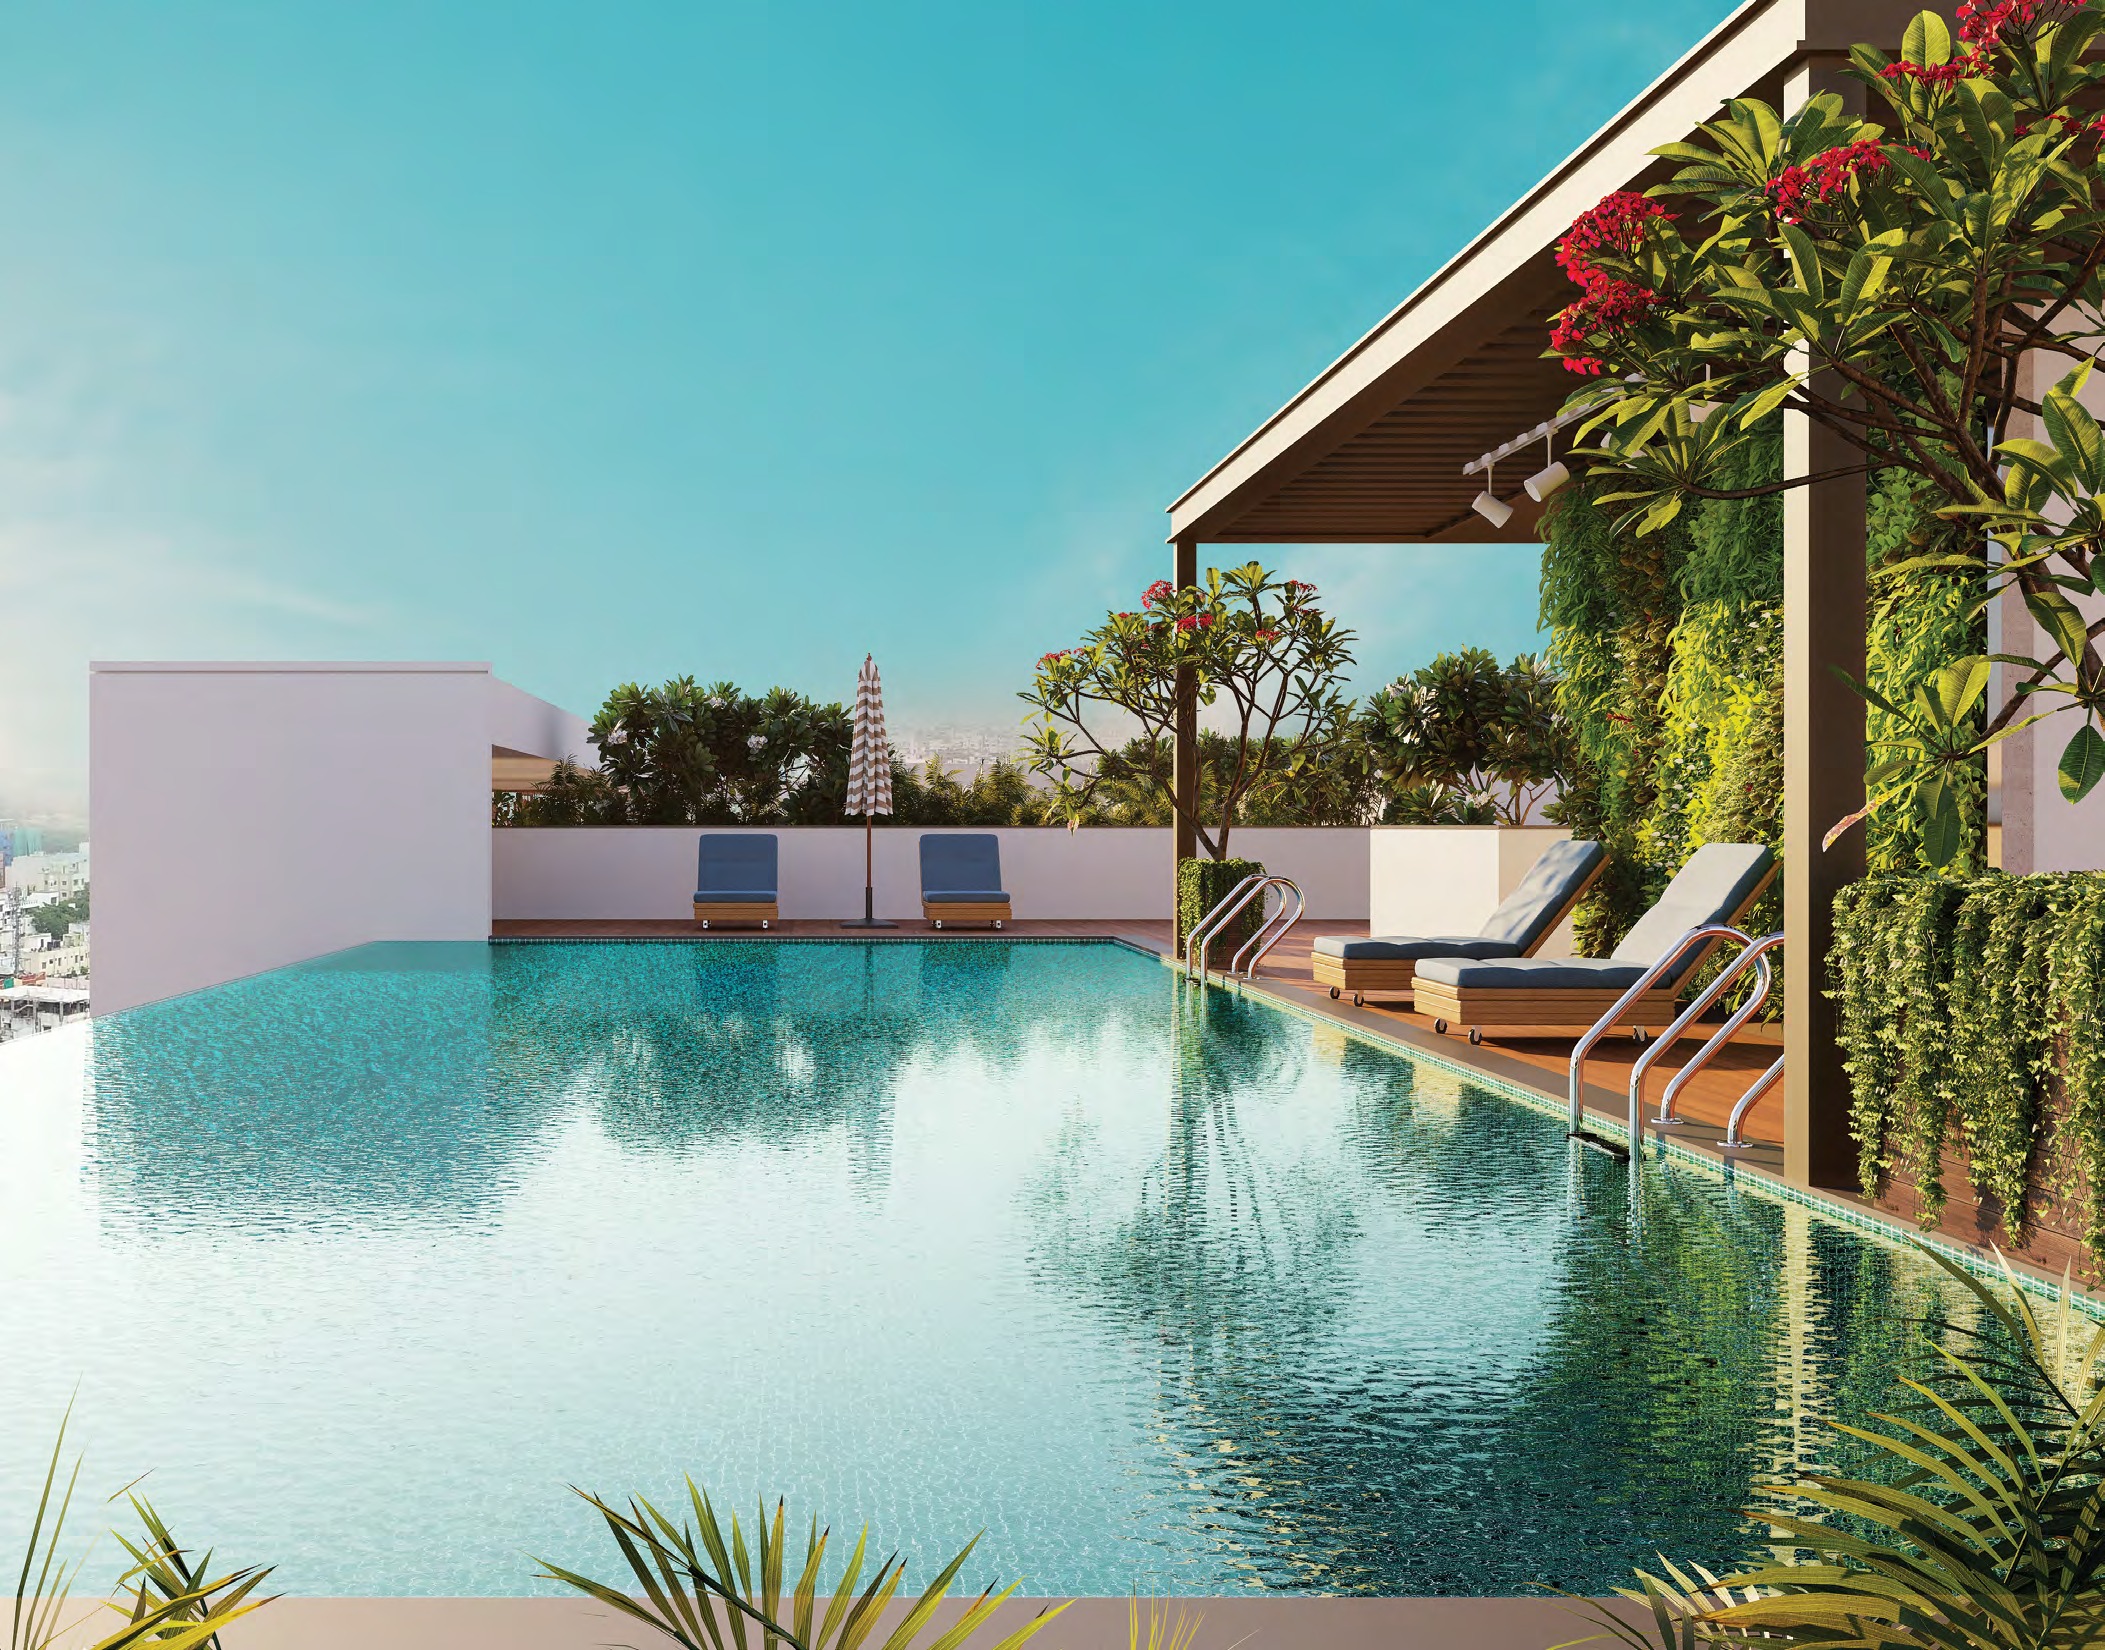
Terrace Infinity Pool Level 10

Terrace Infinity Pool

Rooftop infinity edge swimming pool with panoramic horizon vistas, timber sun decks, and toddler splash pool.
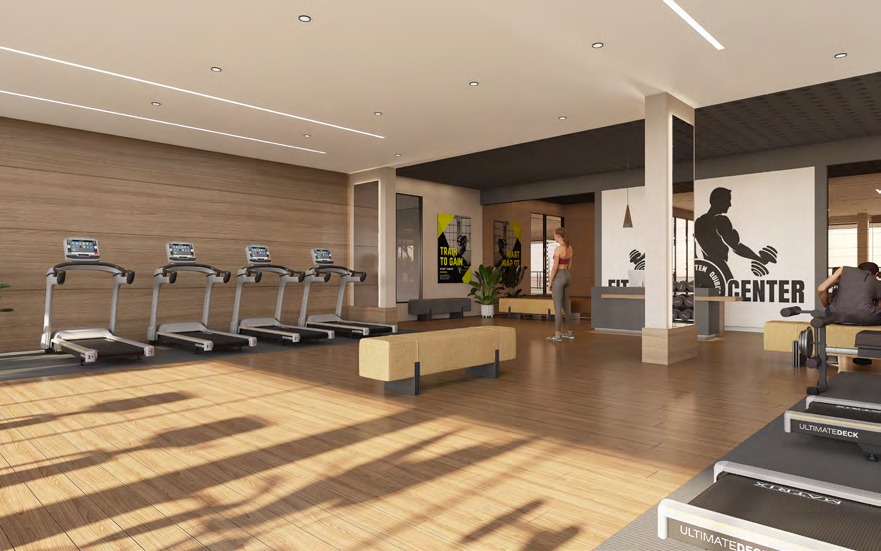
Gymnasium and Fitness Center Wellness

State-of-the-Art Gym

Advanced cardio, weight training, and functional workout zone with dedicated fitness studio.
Multipurpose Banquet Hall Clubhouse

Multipurpose Banquet Hall

Elegant banquet space for community celebrations, birthday parties, and yoga/meditation sessions.
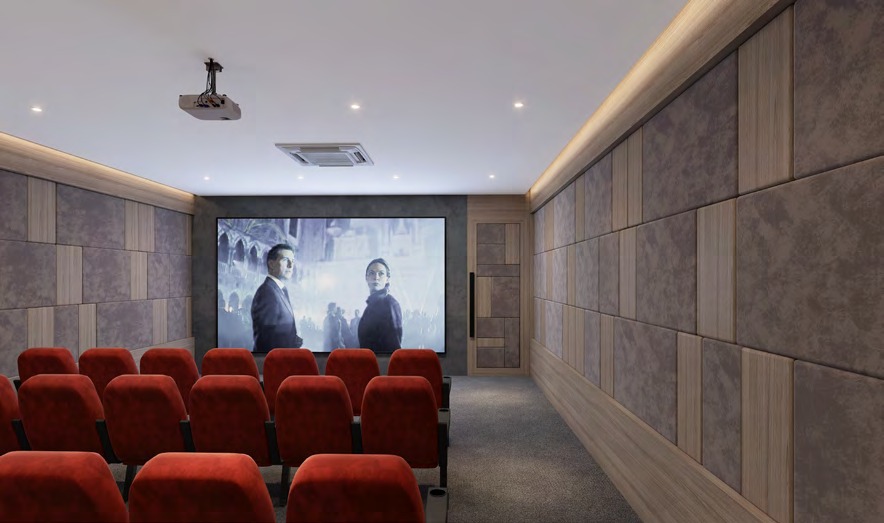
Private Mini Theatre Entertainment

Private Mini Theatre

Acoustically treated cinema screening room with surround sound and plush tiered recliner seating.
Central Garden Oasis Nature

Central Garden on Every Floor

Living tapestry of biodiversity with native flora, creating cool microclimates and green views for all units.
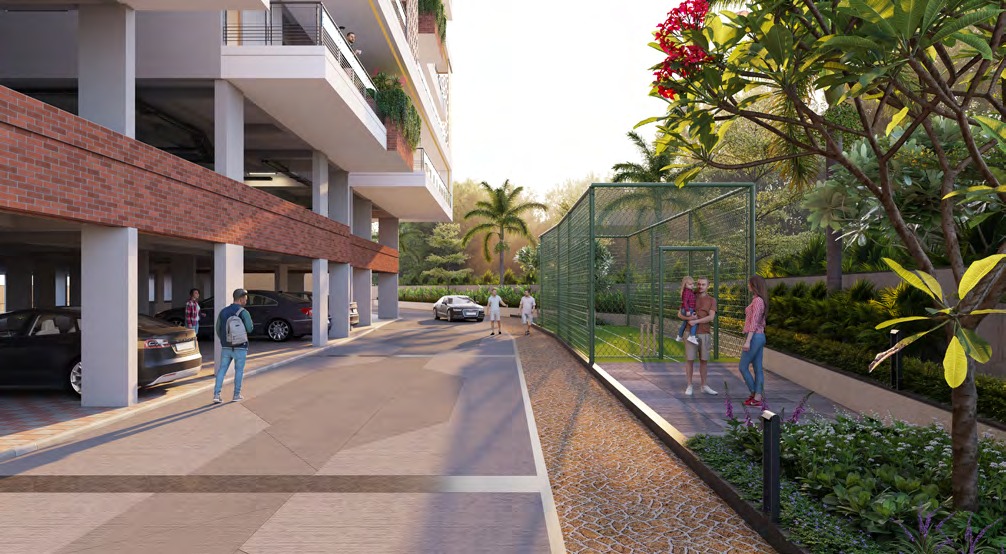
Cricket Practice Net Sports

Cricket Pitch & Practice Nets

Dedicated netted turf pitch for aspiring cricketers and recreational matches with friends.
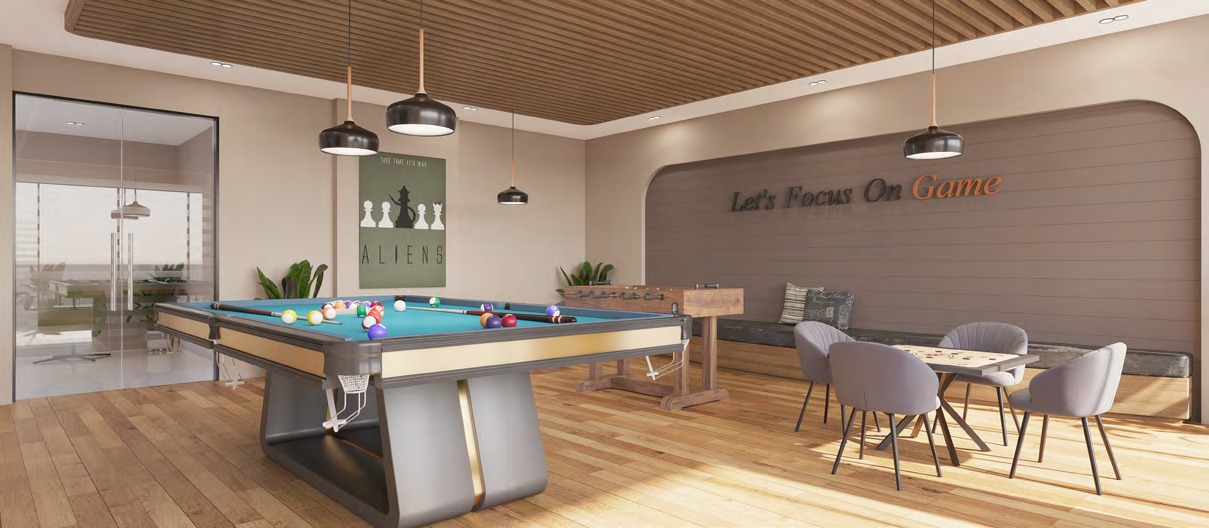
Indoor Games Arena Indoor

Indoor Games Lounge

Table tennis, billiards/snooker, chess, carrom, and board gaming zone for all age groups.
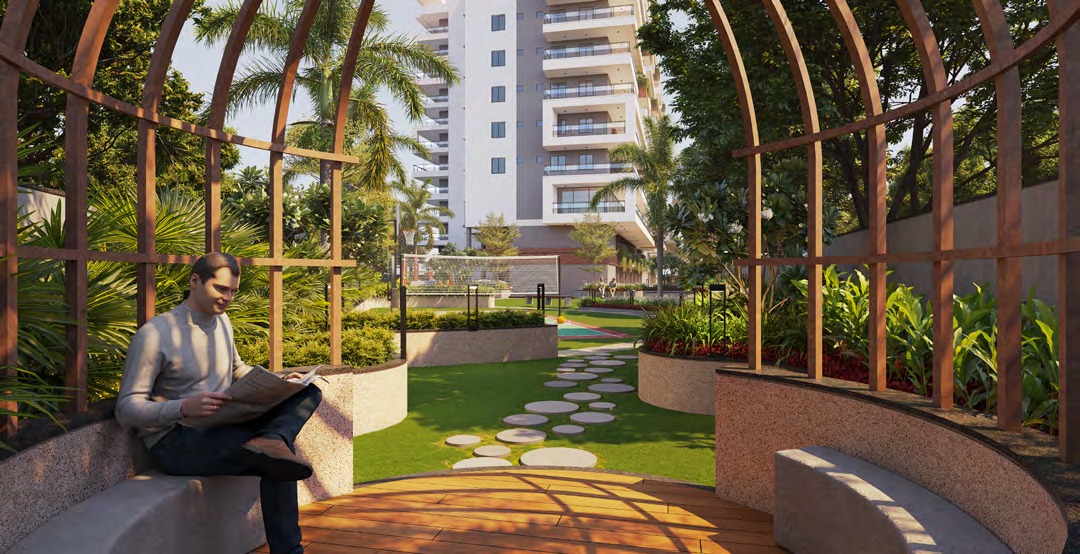
Outdoor Seating Gazebo Relaxation

Gazebos & Senior Citizen Plaza

Tranquil shaded gazebos, reflexology walking paths, and peaceful seating areas amidst green foliage.
Children Play Area Kids

Kids Play & Toddler Zone

Equipped with cushioned safety turf, modern slides, swings, and climbing frames for active kids.

100% DG Backup
EV Charging
24/7 CCTV & Security
High-Speed Lifts
Grocery Store
Jogging Track
Yoga / Meditation Hall
Water Softener (WTP)
Solar Lighting
Piped LPG Gas

Virtual Video Tour & Project Walkthrough

Experience Bharathi Horizon before you visit. Explore architectural elevation fly-throughs, the rooftop infinity pool, and luxury 3 BHK mockups.

Bharathi Horizon Cinematic Tour Cover
ARCHITECTURAL SHOWCASE

Bharathi Horizon — Architectural Masterpiece Walkthrough

Explore the 8+2 storey tower, floor garden concepts, rooftop pool, and prime Suchitra X Roads connectivity.

Discover Bharathi Horizon

An architectural landmark crafted for elevated living. Discover premium 3 BHK residences, thoughtfully designed spaces, lush landscaped gardens, and exceptional lifestyle amenities at Suchitra X Roads.

Get Brochure on WhatsApp

Home Loan EMI Calculator

Estimate your monthly investment for owning a luxury 3 BHK at Bharathi Horizon.

₹ 1,20,00,000
₹ 50 Lakhs ₹ 3.0 Crores
8.5 %
7.0% 12.0%
20 Years
5 Years 30 Years
Estimated Monthly EMI
₹ 1,04,139 /mo
48% PRINCIPAL
Principal ₹ 1,20,00,000 48%
Total Interest ₹ 1,29,93,425 52%
Total Amount ₹ 2,49,93,425
Loan Payment Ratio
Principal: 48% Interest: 52%
Approved by leading banks: SBI, HDFC, ICICI, Axis, Kotak. Zero processing fee offers available!
Book a Site Visit

Specifications & Finishes

Review the materials, services, and provisions detailed in the Bharathi Horizon project brochure.
Structure

  • R.C.C. framed structure designed to withstand wind and seismic loads.
  • Superstructure: 9-inch lightweight red brick or concrete block external walls and 4-inch internal walls.
  • Plastering: Smooth-finish internal and external cement plaster, excluding internal and parking ceilings. Mesh covers the joints between the R.C.C. structure and brick walls before internal plastering.

Wall Finishes

  • External: Textured finish with two coats of weatherproof external emulsion paint.
  • Internal: Smooth putty finish with two coats of premium acrylic emulsion paint over a coat of primer.

Doors & Windows

  • Main door: Manufactured teak wood frame and melamine-spray-finished veneered flush shutter with hardware of reputed make.
  • Internal doors: Engineered hardwood frame with PU polish and laminate shutter.
  • Toilet door: Same as internal door, or granite frame with laminated flush shutter.
  • Utility door: Same as internal doors, or uPVC frame with tinted float glass and laminated MDF panel.
  • Sliding doors: uPVC/aluminium frames with tinted toughened-glass panels and hardware of reputed make.
  • Windows: uPVC/aluminium profiles with tinted toughened or HS glass and mosquito-mesh track.
  • Window grills: Aesthetically designed mild-steel grills with enamel paint finish.

Floor Finishes & Wall Cladding

  • Drawing, dining, living, bedrooms and kitchen: Minimum 800 × 800 mm vitrified tiles of reputed make.
  • Balconies, bathrooms and utility: Acid-resistant, anti-skid vitrified tiles of reputed make.
  • Corridor and lift lobbies: Vitrified tile flooring.
  • Staircase: Natural stone or granite flooring as per architectural design.
  • Wall cladding: Glazed/matt ceramic tile dado up to 2 ft above the kitchen platform, lintel height in bathrooms, and 4 ft in the utility area.

Plumbing & CP Fittings

  • Municipal water supply with borewells for backup; gravity water supply with pressure booster for the top floors.
  • Sanitaryware: Wall-mounted EWC with concealed flush tank/flush valve of reputed make.
  • Washbasins: Countertop/undercounter washbasins in all toilets as per architectural design.
  • Fittings: Concealed diverter with spout/wall mixer and overhead shower; chrome-plated taps, health faucets and white sanitaryware of reputed make.
  • Provision for geysers in all bathrooms.

Electrical

  • Three-phase power supply for all units and concealed copper wiring of premium brands.
  • Designer modular switches of reputed brands; double-door DB with spares in each apartment.
  • MCB with earth-leakage protection of reputed make for all units.
  • Power outlets for AC in bedrooms, living and drawing rooms; TV points in drawing, living and master bedroom.
  • Power outlets for geysers and exhaust fans in bathrooms, and for cleaning in corridors.
  • A separate DG meter is provided for each unit; power usage charges are payable.

Kitchen & Utility

  • Modular kitchen provisions with water supply and power points for chimney, refrigerator, water purifier, microwave, mixer and grinder.
  • Granite platform with stainless steel sink will be provided at extra cost.
  • Water supply and power points for washing machine and dryer units in the utility.

Telecom, Cable TV & Internet

  • Telephone points in the master bedroom and drawing room.
  • Intercom facility connecting all units to the security cabin and main gate.
  • DTH provision with master dish facility; TV points in living, drawing and master bedroom.
  • Wired/Wi-Fi internet facility provided for all units.

WTP / STP

  • Treated water supplied through an exclusive water-softening plant (not an RO plant), with water meters for each unit.
  • Sewage treatment plant of adequate capacity as per norms.

Security Services

  • Round-the-clock security system with CCTV surveillance at important locations.
  • Biometric access control for maids and staff.
  • Panic button and intercom in lifts, connected to security rooms.
  • Driveway markings and signage boards at strategic locations.

Elevators / Lifts

  • High-speed automatic passenger lifts with emergency rescue devices and V3F energy efficiency, by Schindler, Johnson, Kone or equivalent make.
  • Granite or marble flooring inside lifts.

EV Charging

  • EV charging facility at stilt floor.

LPG Services

  • Gas supply system provisions for piped gas systems, subject to service-provider availability.

Power Backup

  • Three-phase power supply with dual-source prepaid energy meter for all units.
  • HT power supply with 100% DG set backup, enclosure and AMF panel for all units and common areas, except AC and geyser.
  • Solar PV system for common-area lighting as per statutory norms.

Strategic Location & Neighborhood Connectivity

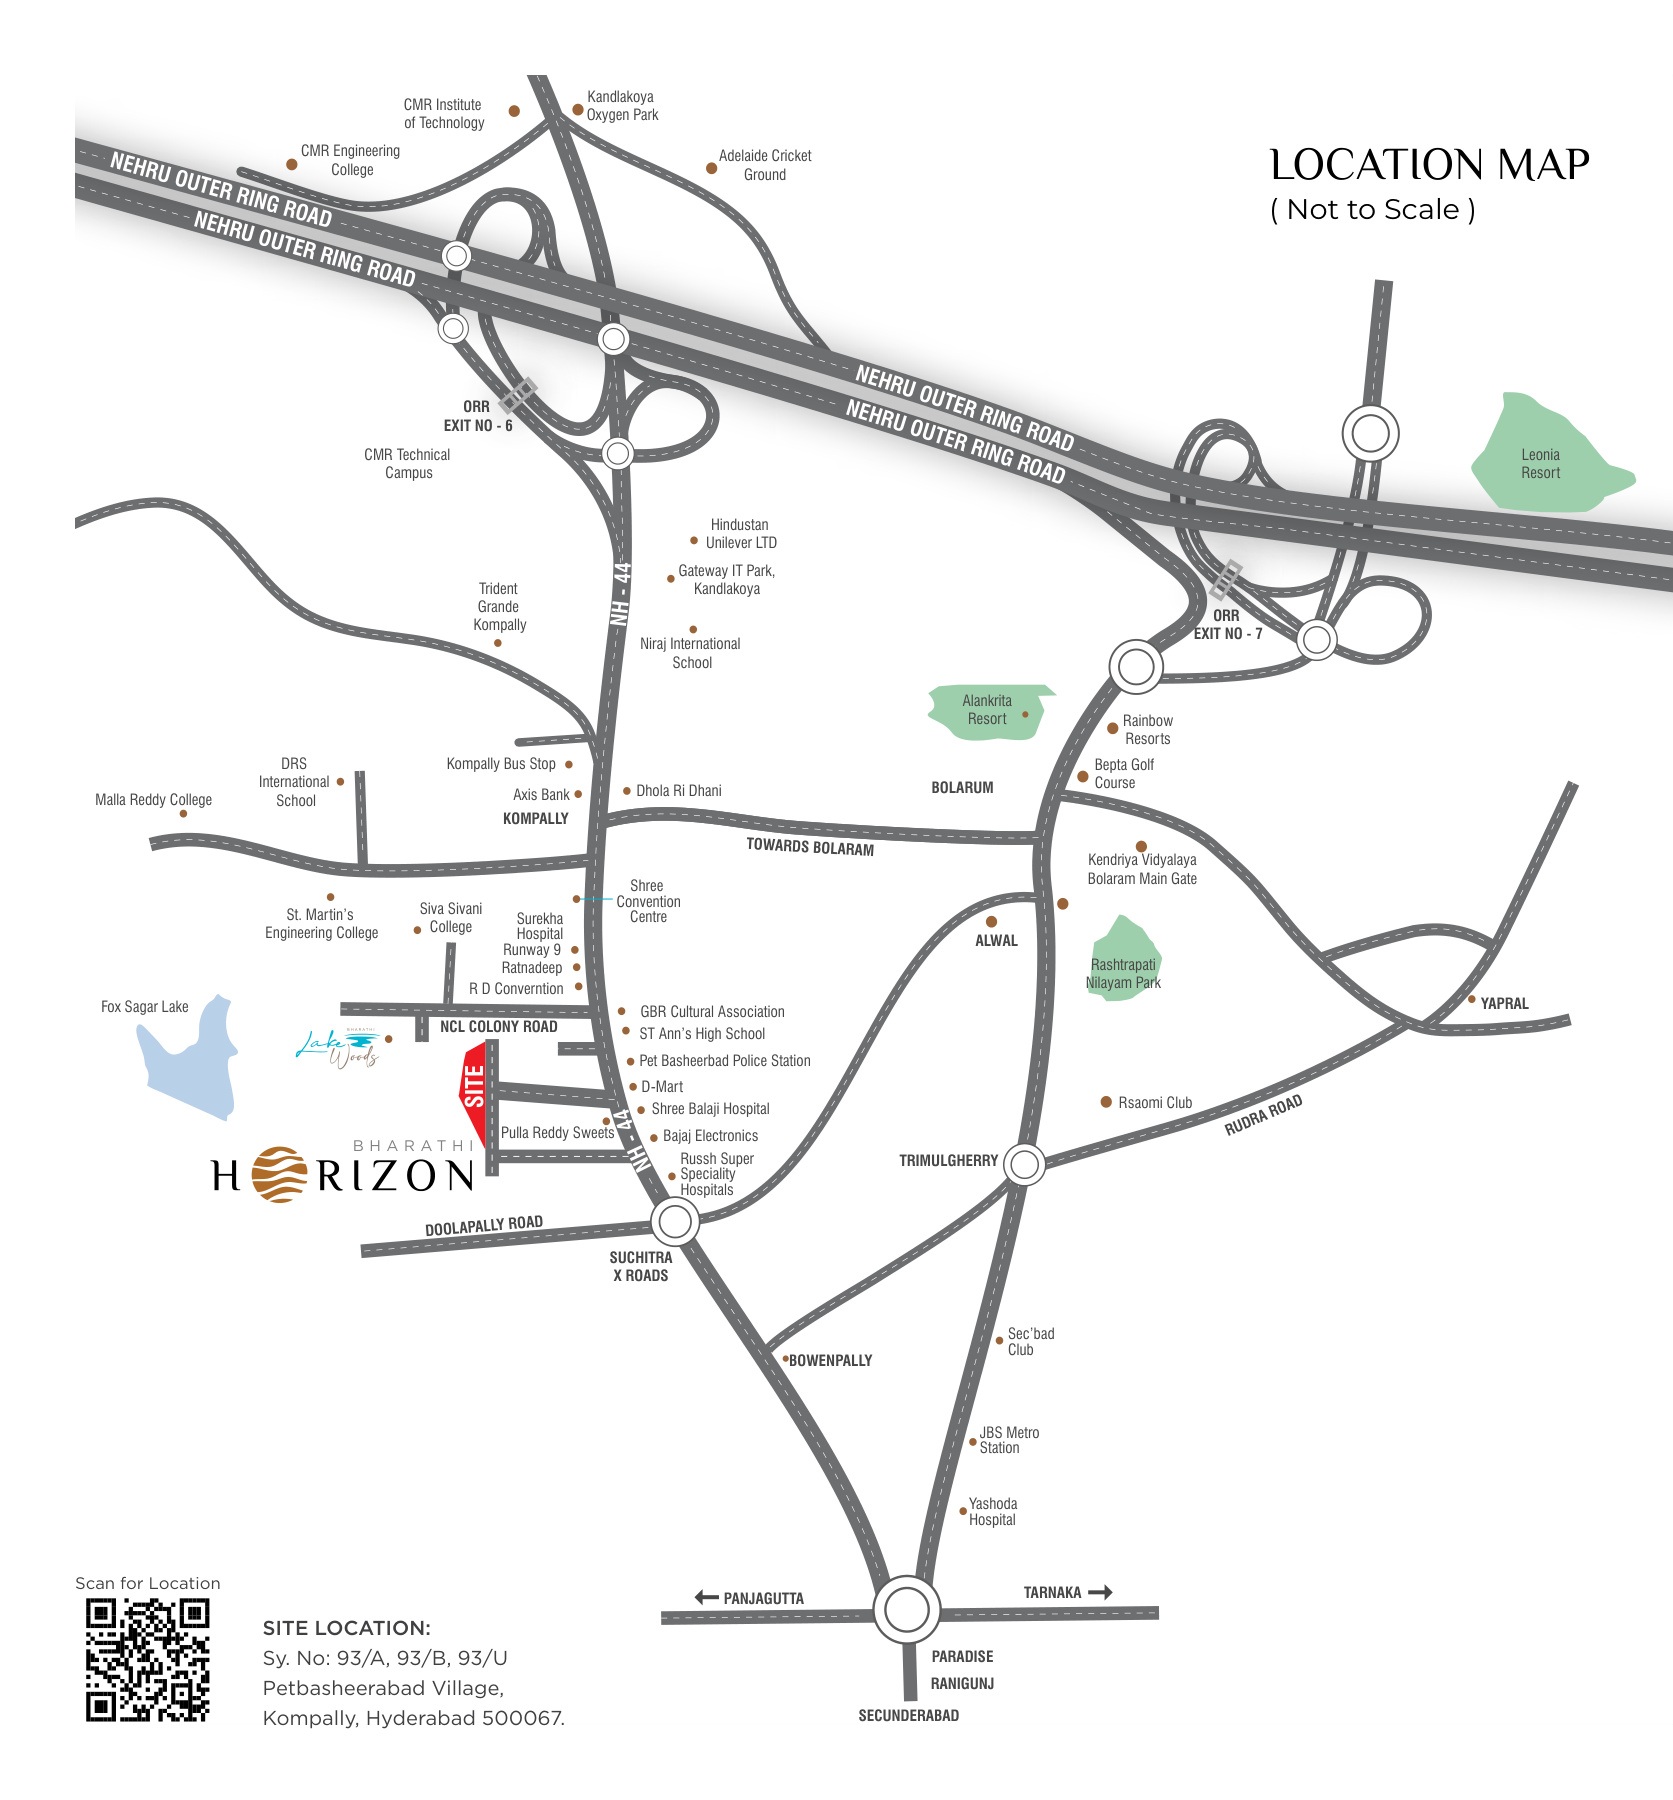
Bharathi Horizon Project Location Map

Site Address

Sy. No: 93/A, 93/B, 93/U, Petbasheerabad Village, Kompally, Near Suchitra Circle, Hyderabad - 500067, Telangana.

  • NH 44 (Nagpur Highway) Direct seamless arterial connectivity
    1 Min
  • Suchitra 'X' Roads & Circle Commercial & retail crossroads
    2 Mins
  • Outer Ring Road (ORR Exit 6 & 7) Rapid transit to Airport & Financial District
    8 Mins
  • Secunderabad Railway Station & Metro Major transit junction
    18 Mins
  • Gateway IT Park (Kandlakoya) Upcoming massive technology hub
    10 Mins
  • Mahindra Satyam Training & Dev Centre Corporate campus
    10 Mins
  • Jeedimetla Industrial Estate Manufacturing & commerce hub
    8 Mins
  • Genome Valley & ICICI Knowledge Park Biotech & Pharma corridor
    20 Mins
  • Suchitra Academy & St. Ann’s High School Renowned ICSE / CBSE schools
    3-5 Mins
  • DRS & Niraj International School Premier international curriculum
    8 Mins
  • Malla Reddy University & Medical College Higher education campus
    10 Mins
  • St. Martin’s & CMR Engineering Colleges Technical institutions
    10 Mins
  • Russh Super Speciality Hospital Multi-speciality tertiary care
    3 Mins
  • Renova & Ankura Hospitals Pediatric & multi-speciality
    5 Mins
  • Suraksha & Splendid Hospitals Emergency & critical care
    6 Mins
  • MediCiti Hospitals Comprehensive medical care
    15 Mins
  • Ratnadeep, Metro & D-Mart Supermarkets Daily groceries and retail
    3-5 Mins
  • Decathlon, Pantaloons & Shoppers Stop Fashion & sports stores
    5 Mins
  • Cine-Planet & Cinepolis Theatres Multiplex cinema
    5 Mins
  • Leonia & Aalankrita Luxury Resorts Weekend relaxation getaways
    15 Mins

Experience Bharathi Horizon in Person

Walk into our on-site luxury experience lounge at Suchitra X Roads, Kompally. Take a private guided tour through the sample flat, touch real material finishes, and view current floor-wise inventory availability with our dedicated property advisors.

SALES & ENQUIRIES

+91-90001-29385

Mon – Sun: 9:00 AM – 8:00 PM

Call Now
OFFICIAL EMAIL

sales@bharathihorizon.com

Fast response within 2 hours

Send Email
ON-SITE EXPERIENCE LOUNGE

Kompally, Suchitra X Roads

Sy. No: 93/A, 93/B, 93/U, Petbasheerabad Village, Kompally, Hyderabad - 500067

Get Directions
CORPORATE OFFICE

Somajiguda, Hyderabad

#511, Maheshwari Chambers, Punjagutta Main Road, Somajiguda, Hyderabad - 500082, Telangana

Headquarters
Call Sales Desk Enquire on WhatsApp Book a Site Visit
Success Action completed successfully.